When Plan A Turns into Plan B – Fiona’s Kitchen
Fiona’s Kitchen – Fiona spent a lot of time mulling over how to change and develop her beautiful Victorian home into open living and family space. The plans evolved after a visit to Albert at Urban Preston. Recommended by Fiona’s builder it made sense to discuss the kitchen with Albert.
Plan A evolved pleasing every aspect, ticking every box – job done!
All designed priced and ready to proceed Fiona was more than happy until disaster struck. The wall that was to be removed could now not happen. The build was halted. A wise decision as structurally this would cause the property to be unsafe. Architects of the same opinion plan A literally hit a brick wall and the project came to a grinding halt.
Albert is not one to give up in a situation like this, call it a challenge is his famous saying no kitchen beats me! Plan B was born and boy is this a result.
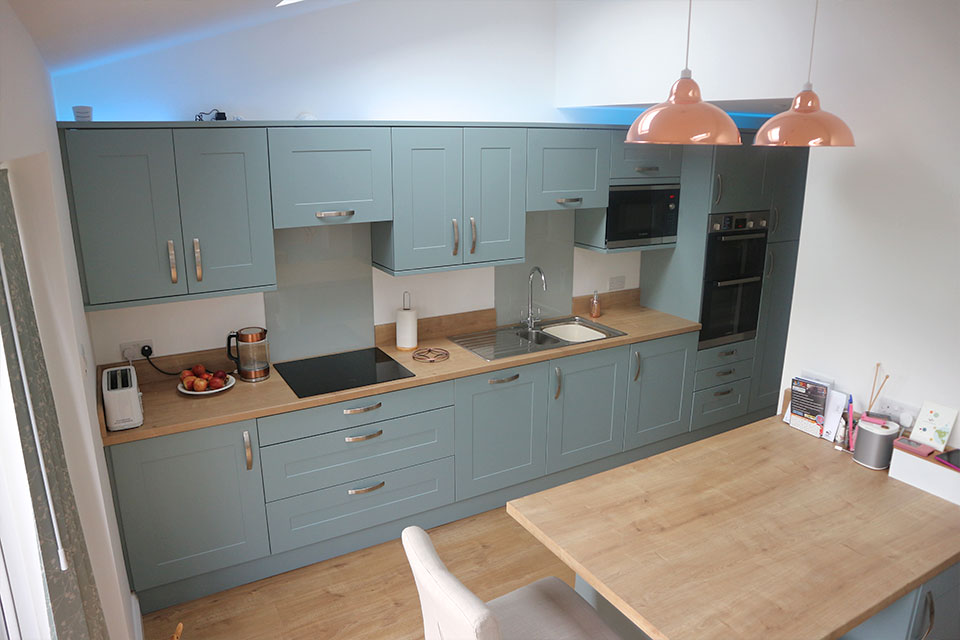
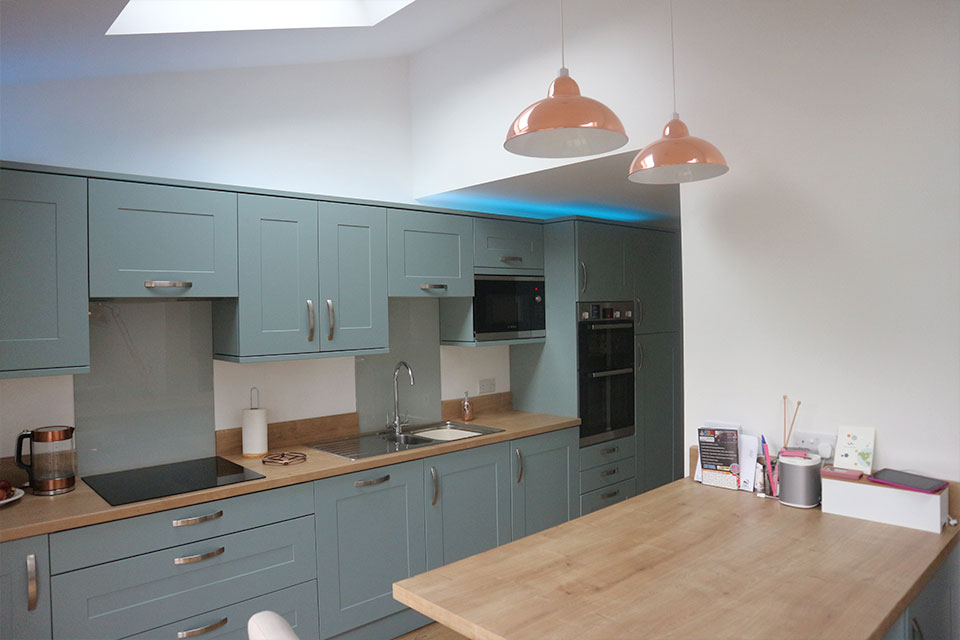
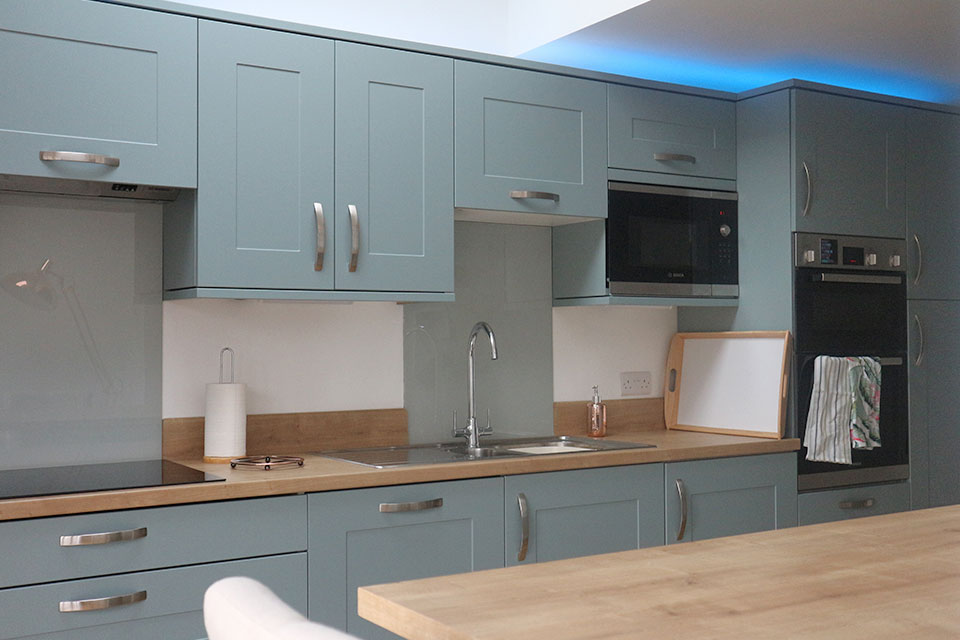
As I entered the room a long expanse of the calming blue came over me, the perfect working kitchen with every space and appliance positioned carefully. Perfection and planning so cleverly thought out.
Microwave housing incorporated in the wall unit run to free up workspace, appliance and larder storage with built in double oven eye level always a bonus. Clever use of glass splashbacks both hob and sink area makes for an eye-catching feature. The peninsula makes for a very social area combining the 2 rooms together and causing yet another feature in this family space.
Thank you so much, Fiona, for letting us showcase your stunning plan B. The disco lights most definitely are the cherry on the cake – Welcome Fiona’s Kitchen!