

It’s all in the measurements
Urban Kitchens have created this ‘quick guide to measuring’. Before you start, make sure you include all the details we need. Download our graph-paper PDF to draw your space and upload it using our ‘Draw and Send Service’.
By using our ‘Draw and Send Service’, there is no need to leave your home. You simply upload the drawing on our website, and you can also upload any photographs you feel we need to see showing any factors of your existing kitchen.
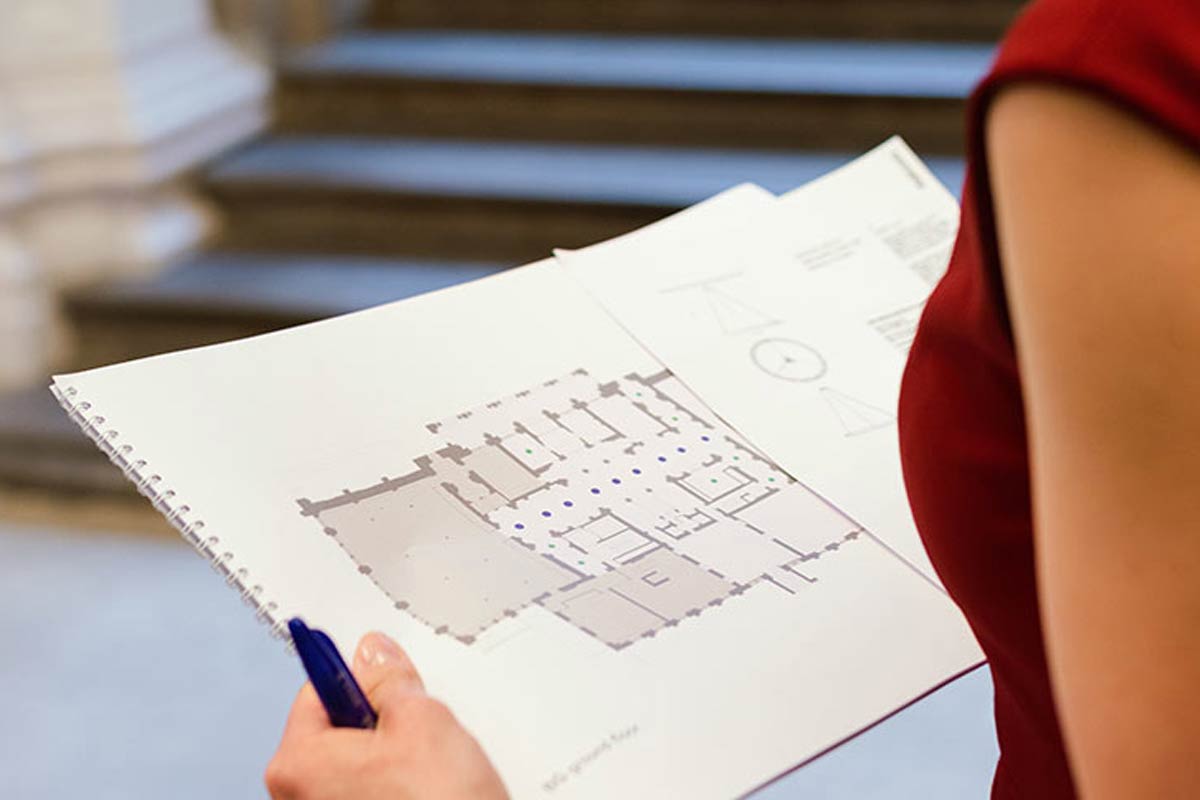
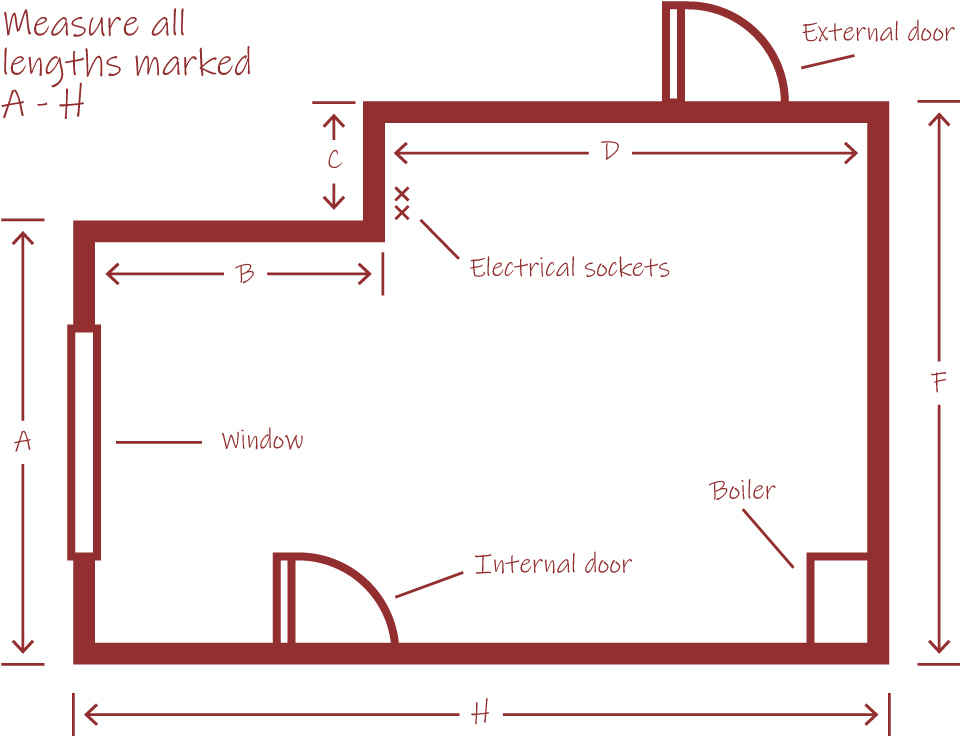
1 – The Floor Plan
Each individual wall will need to be measured including any window openings. We are aware all kitchens are different shapes, so please show us if it is L-shaped, T-shaped, or square.
Show us where your windows and doors are situated and the way that they open and if they are internal or external doors.
Always remember to show us where you have existing plumbing, boilers, radiators, electrical sockets, boxed-in pipes, etc.
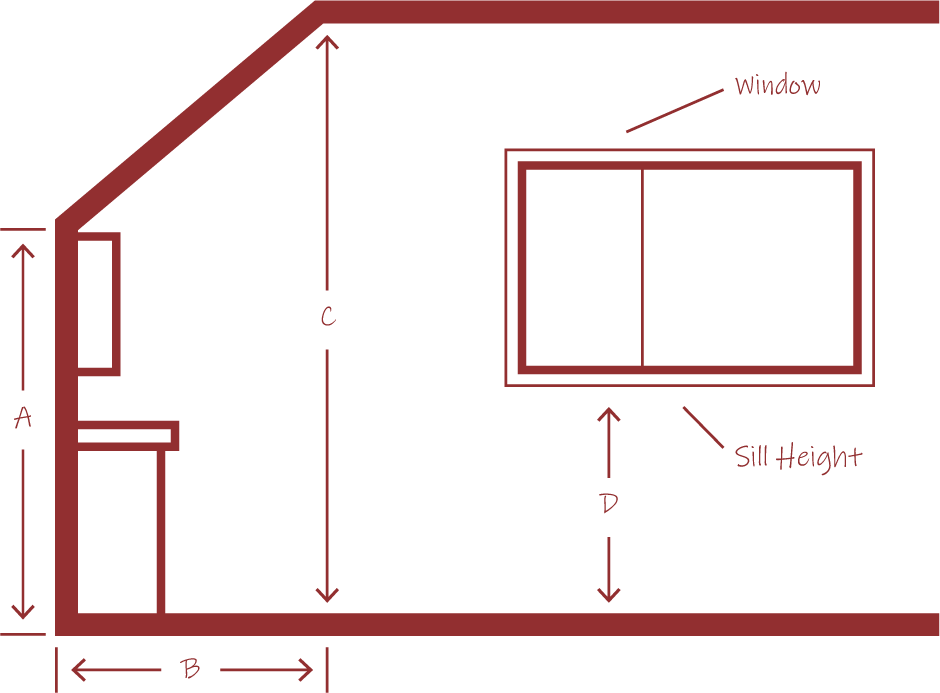
2 – The Wall Plan
Your new room may have a sloping ceiling or be a room with eaves. Make sure you measure the tallest (C) and shortest (A) heights as well as how far into your room the eaves extend (B).
Your kitchen may have other features such as a sloping ceiling or it may have eves.
Always make sure you measure the heights and lengths:
- The tallest height (C)
- The shortest height (A)
- The length (B)
And finally, always measure between your floor and the bottom of any windows (D).